e-mail alert
Sale Detached house Fontainebleau

Beautiful house 5 minutes south of Fontainebleau
Fontainebleau

€1,230,000

Additional information

Beautiful house 5 minutes south of Fontainebleau

€1,230,000

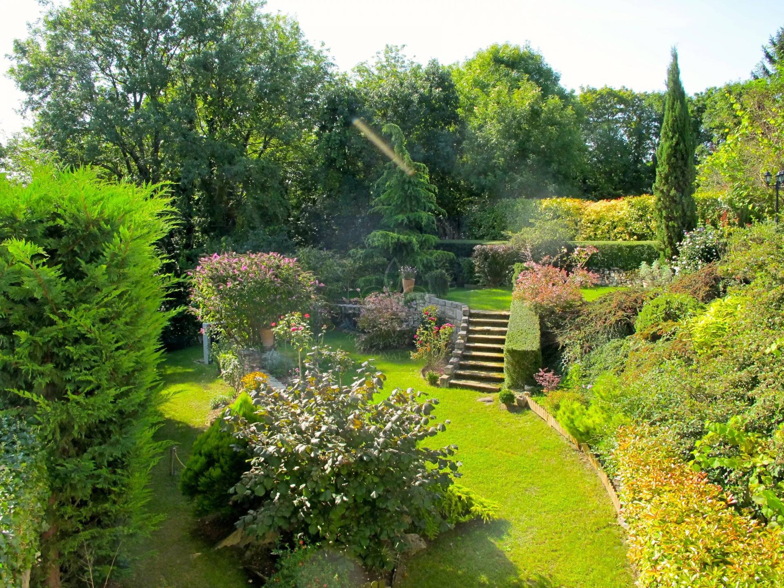
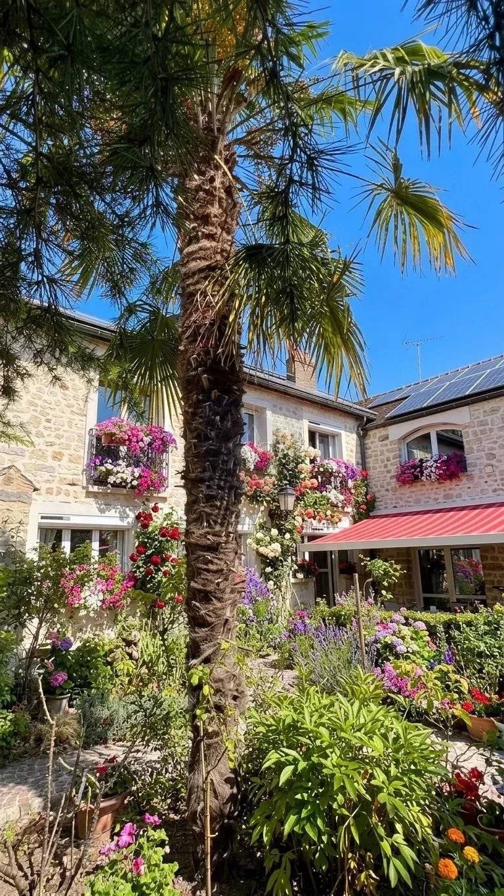
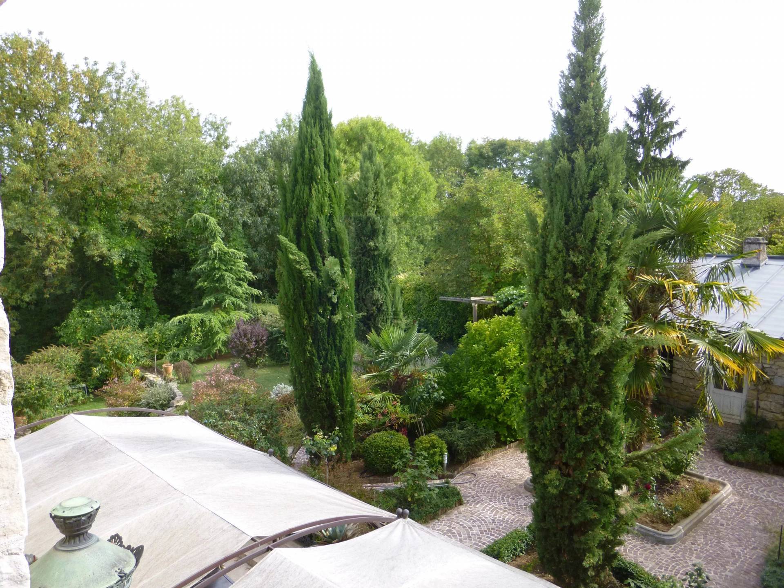
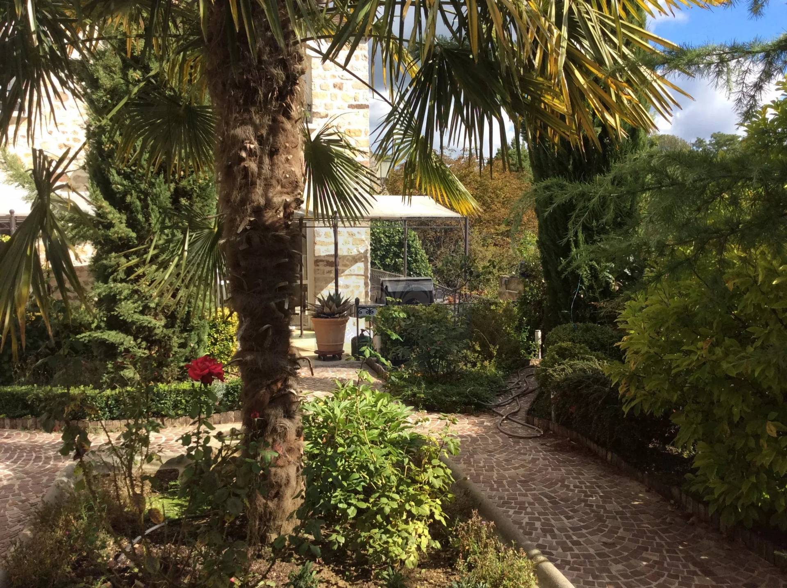
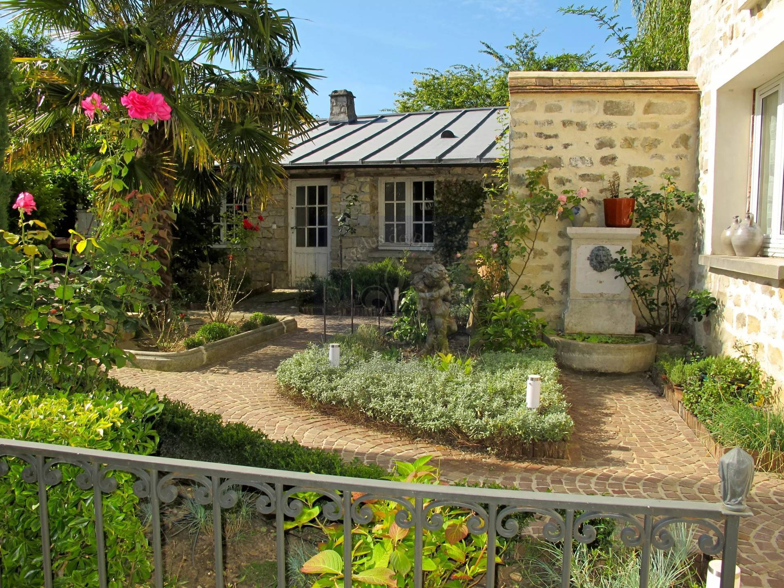
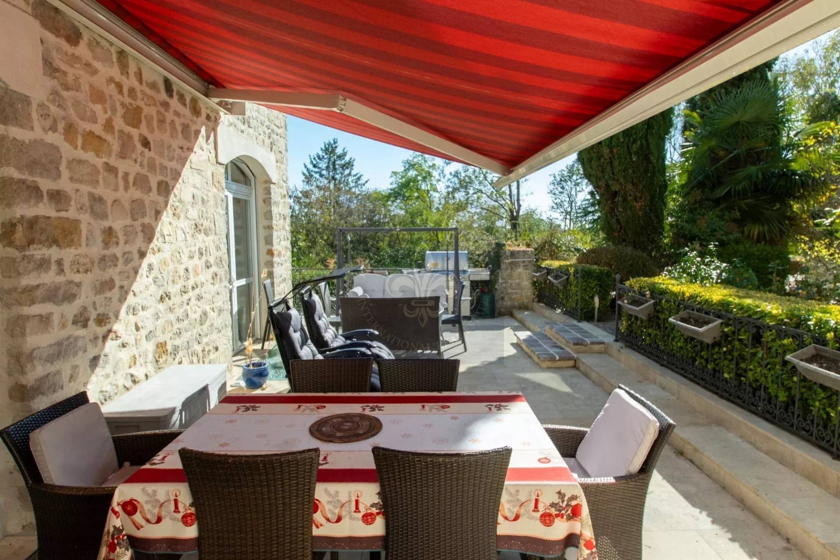
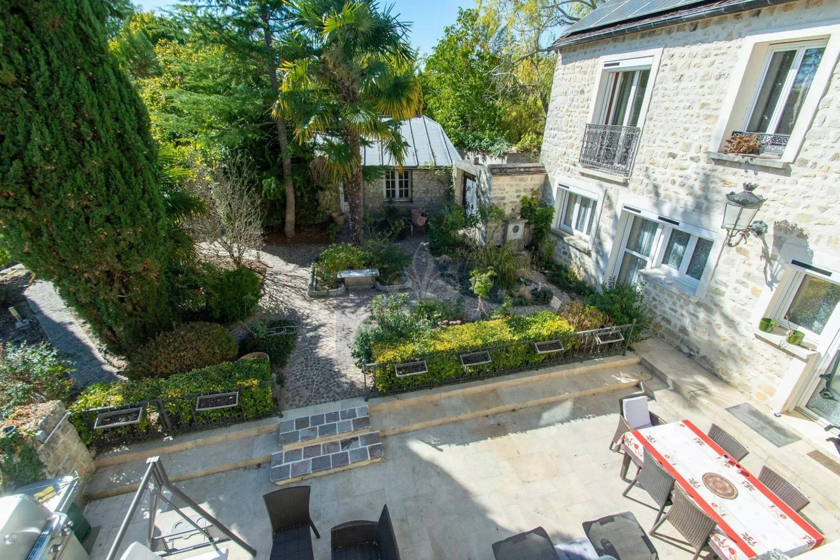
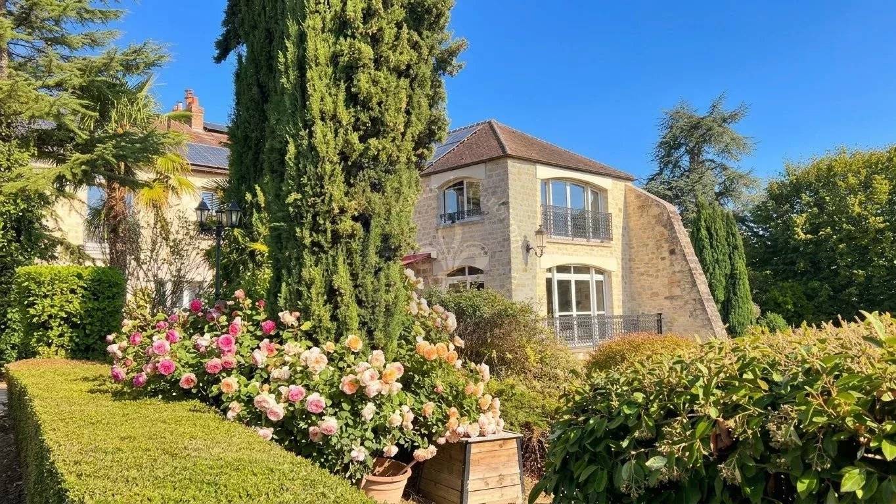
Nestled in the heart of a peaceful village 5 minutes from Fontainebleau and its castle, charming 19th-century residence completely renovated with noble materials and expanded in 2005, set on a plot of about 1300 m2 with courtyard, terrace, and a magnificent terraced garden overlooking the state forest, plus an orchard/vegetable garden.
Built in a refined Italian style, this approximately 400m2 home features a modern double-door elevator (650kg).
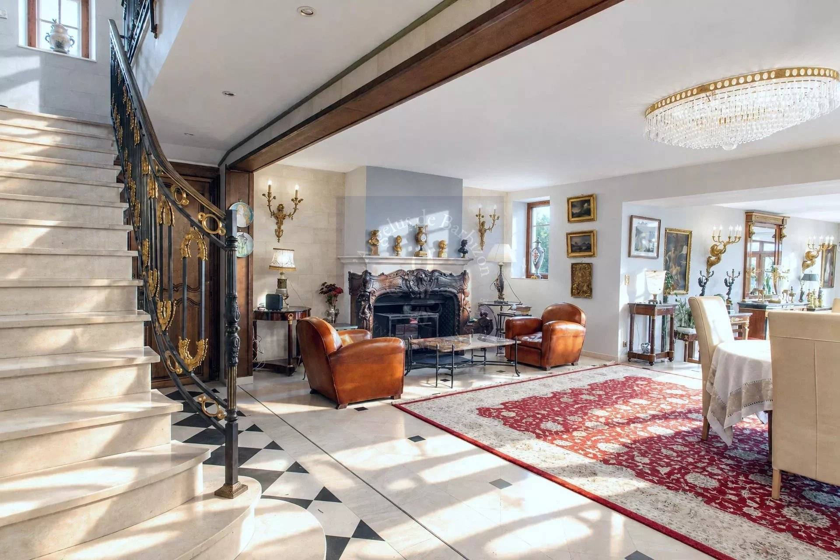
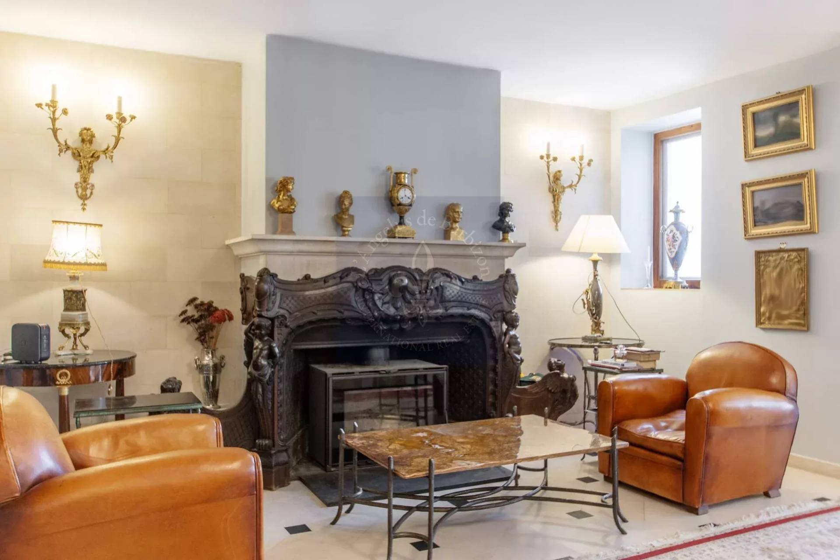
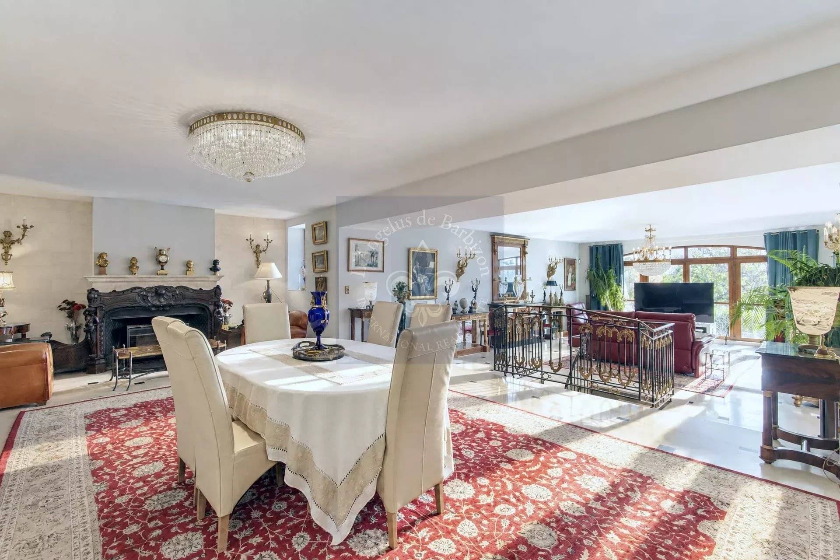
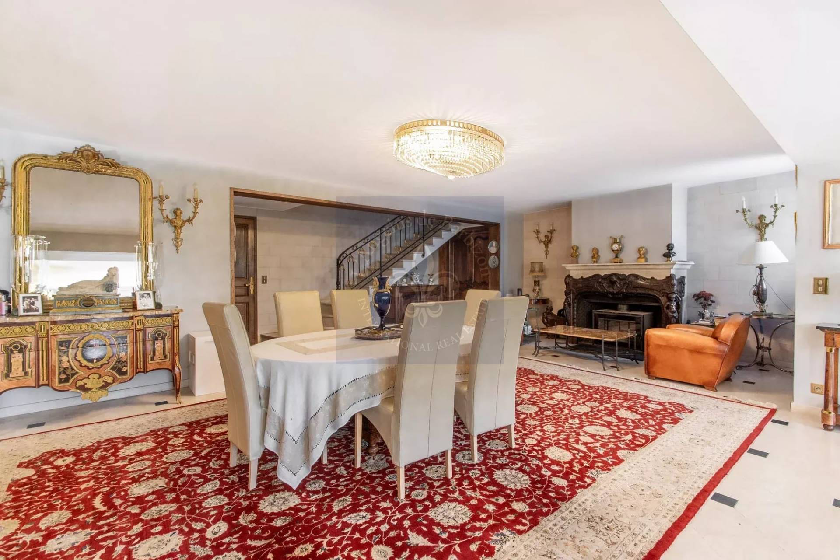
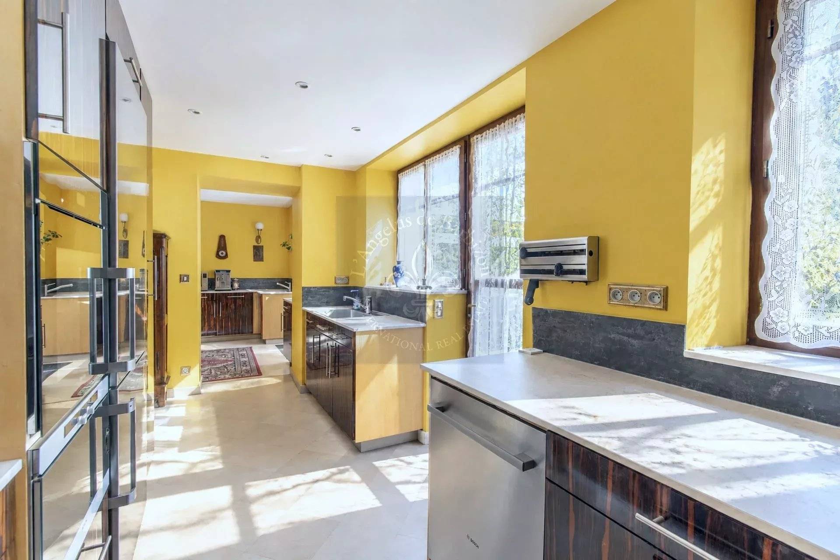
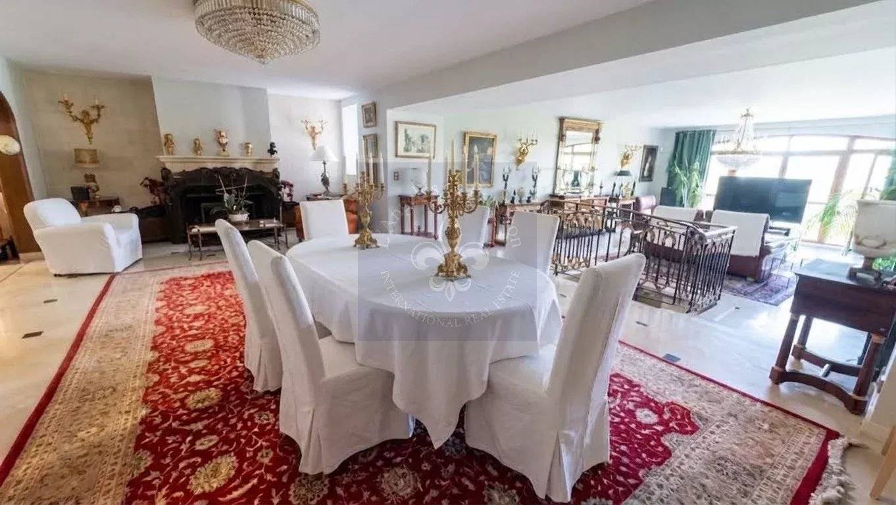
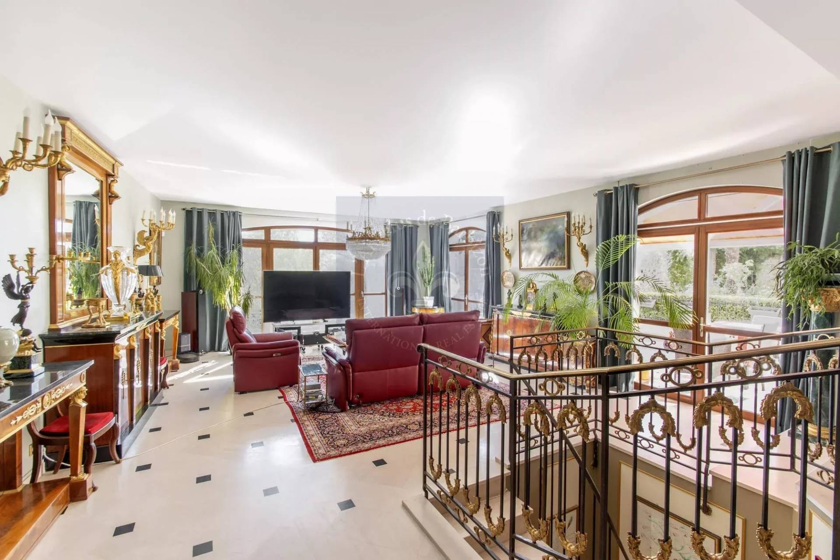
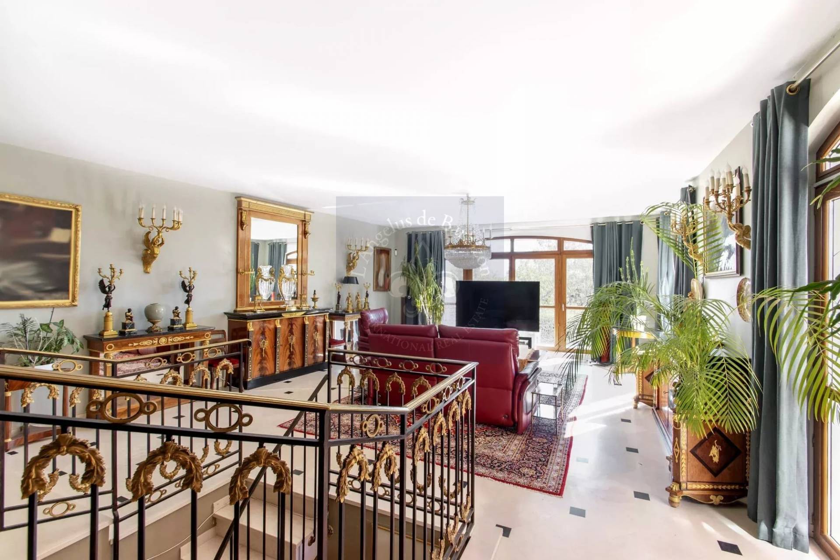
On the ground floor, a very beautiful entrance opening onto a 90m2 living room including a dining room adorned with an XIXth-century Louis XV wooden fireplace with a ventilated insert overlooking a beautiful bright lounge opening onto a landscaped terrace (white stone paving in opus), in continuity a fitted and equipped kitchen with a dining area.
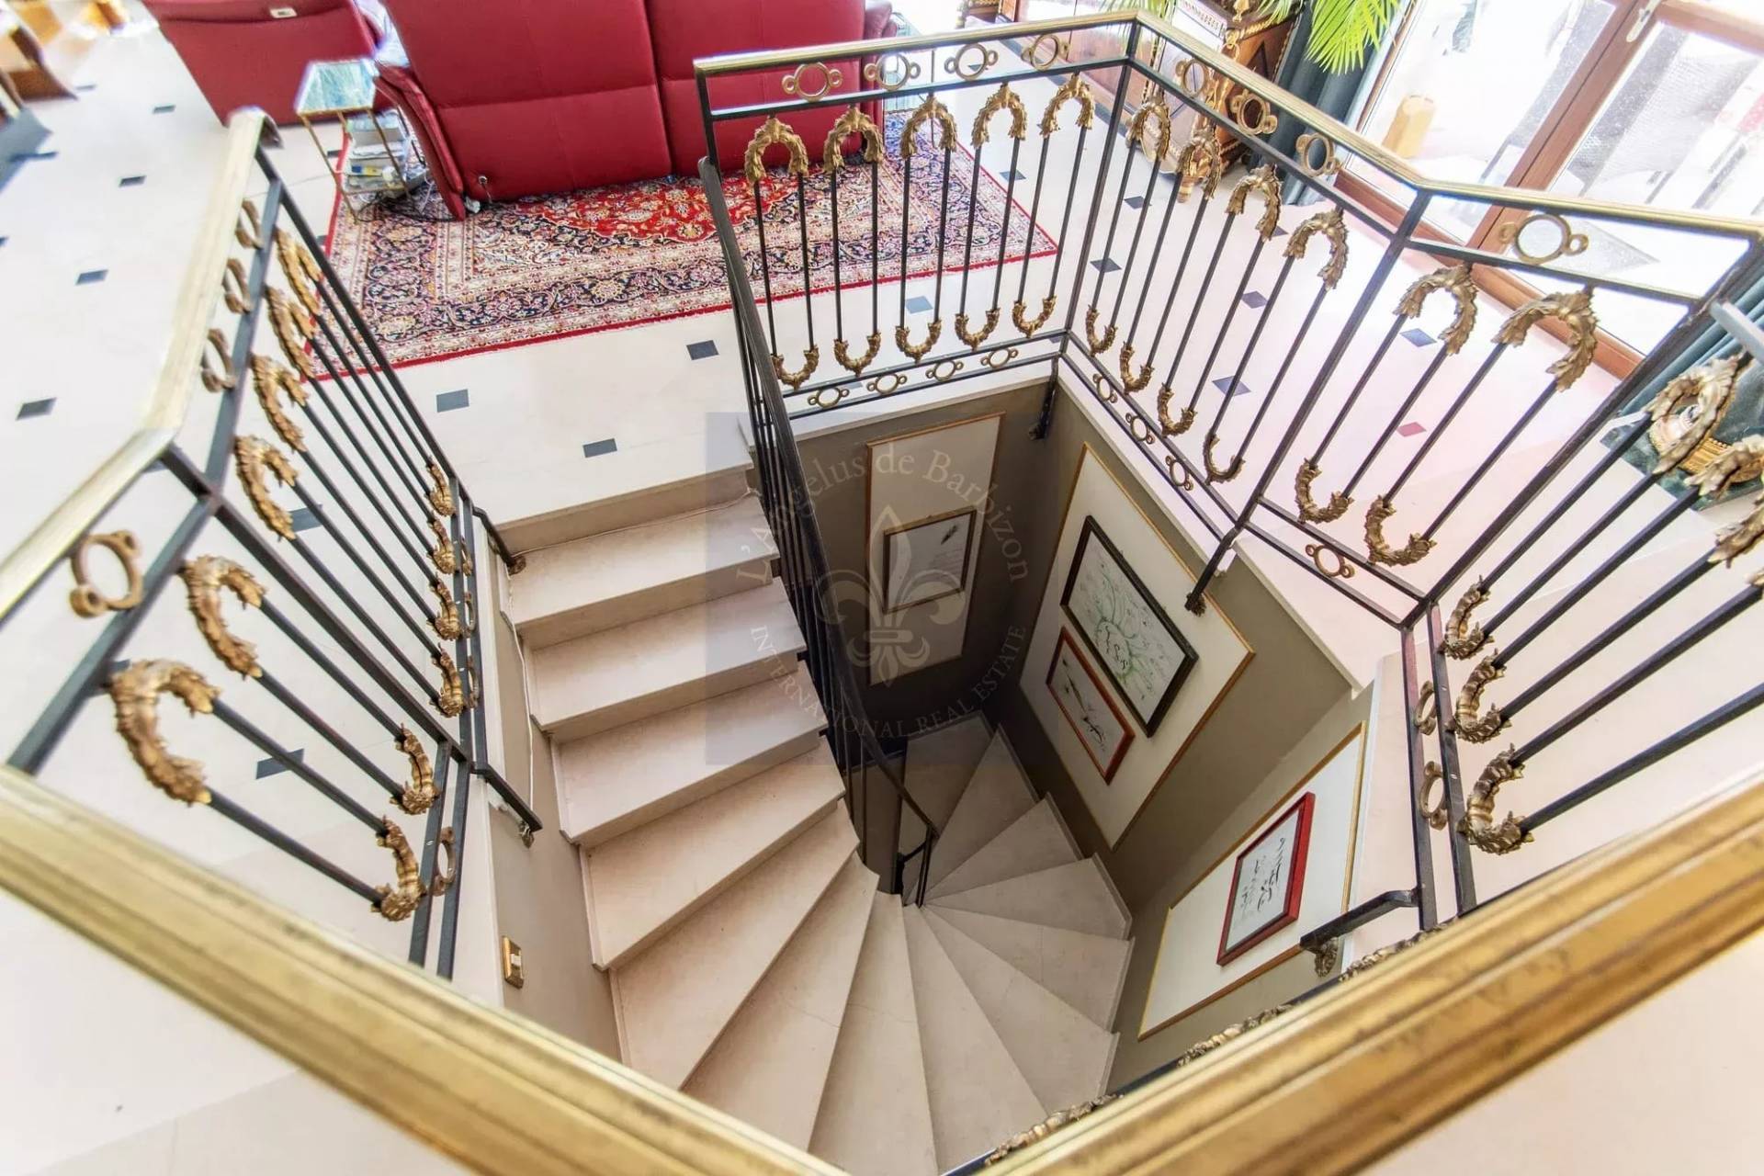
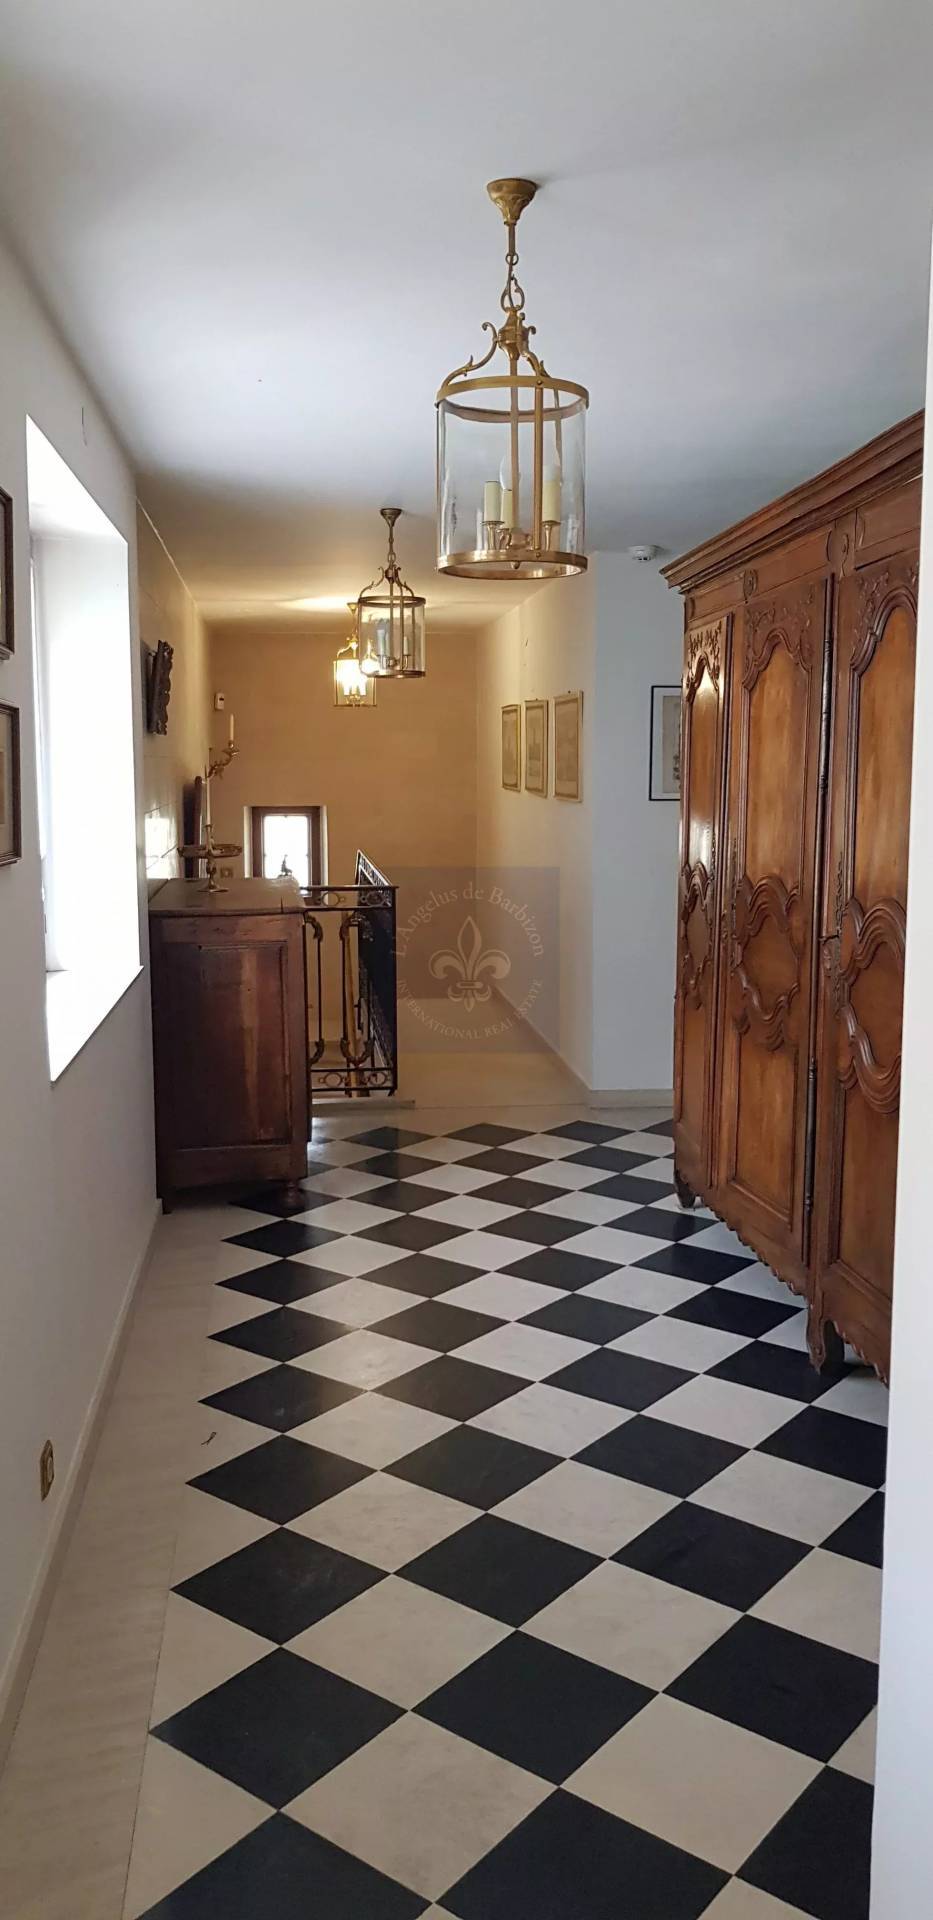
Access to the upper floor via a stone staircase with wrought iron railing decorated with bronzes, opening onto a landing serving
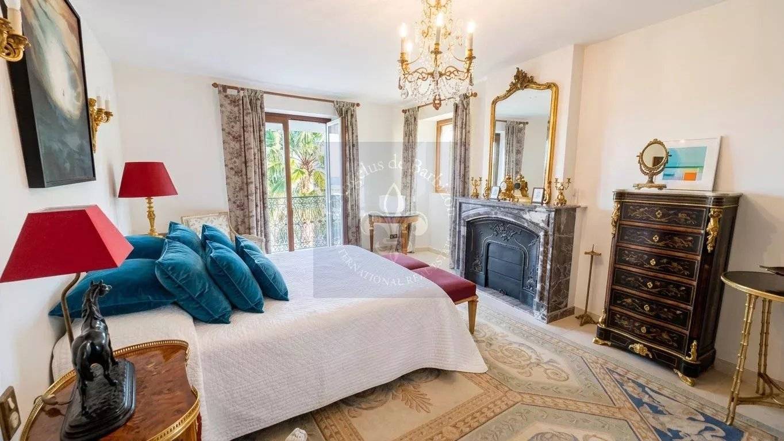
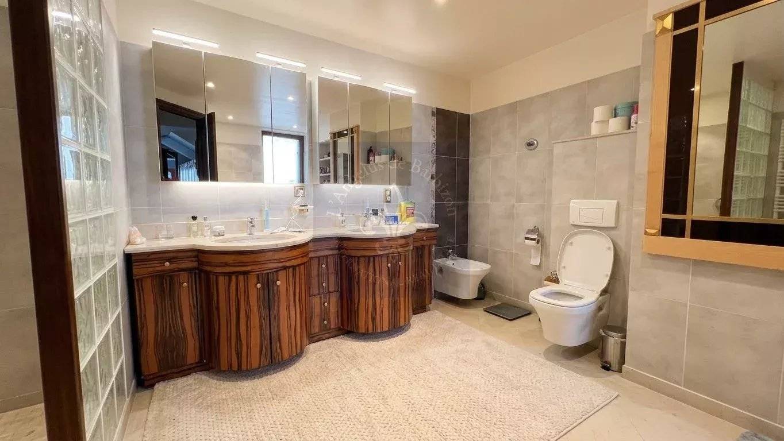
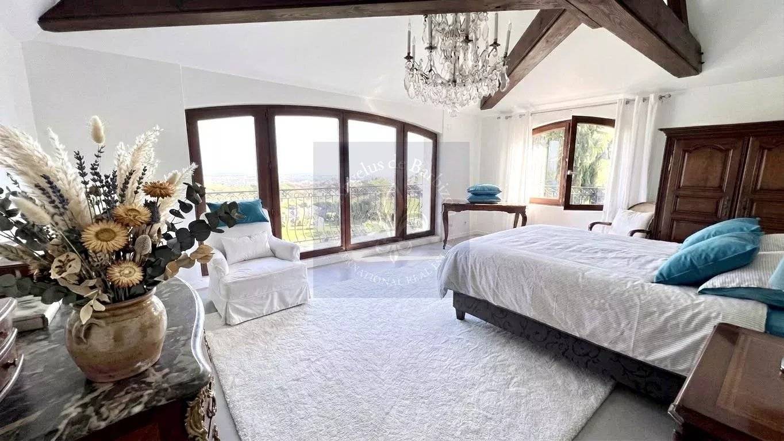
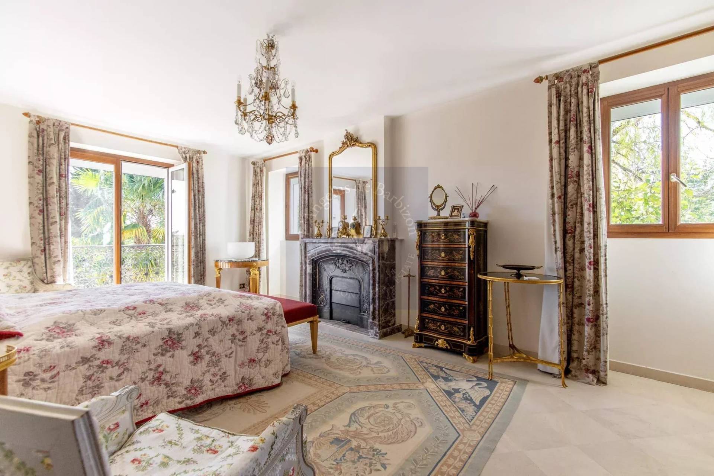
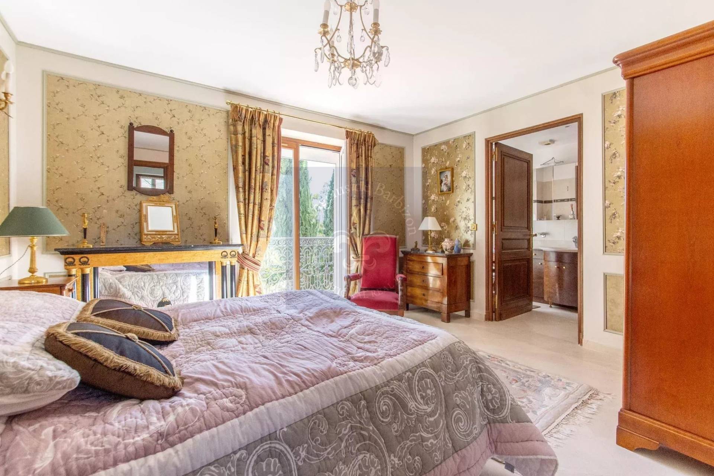
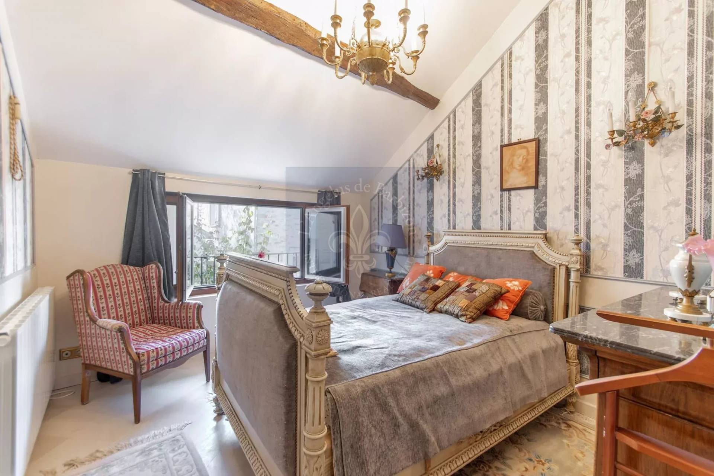
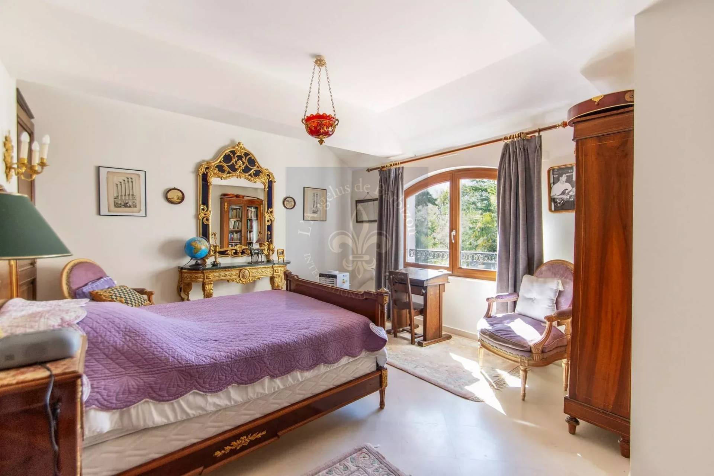
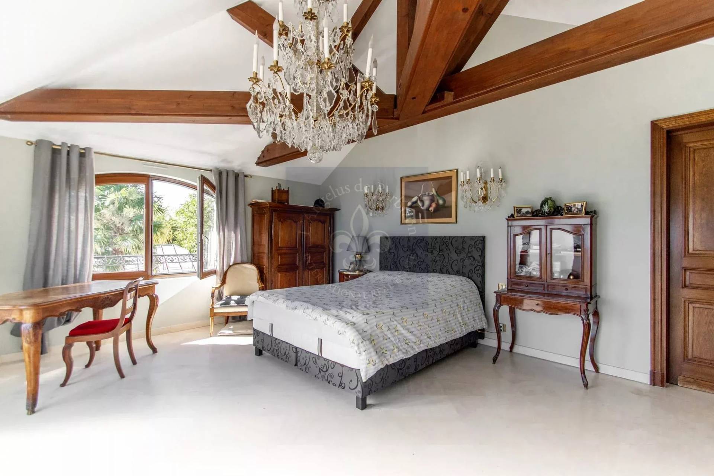
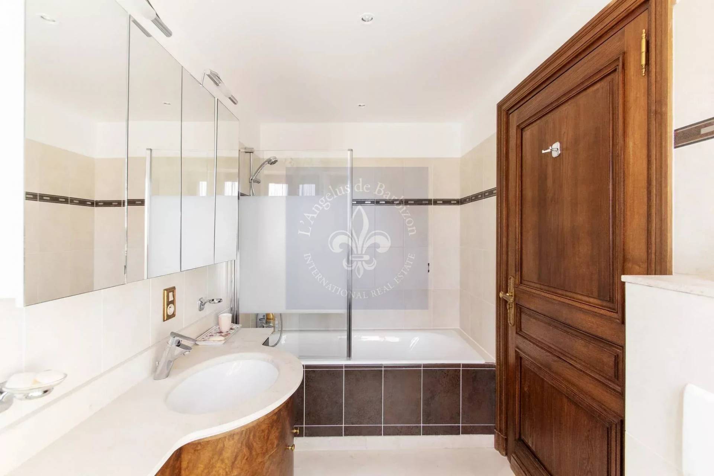
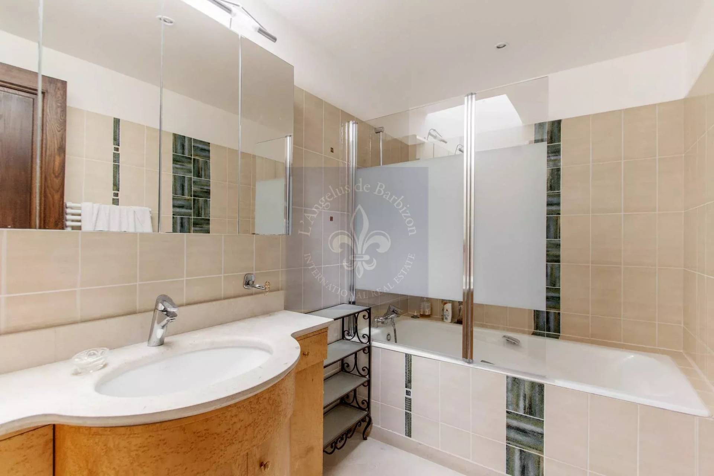
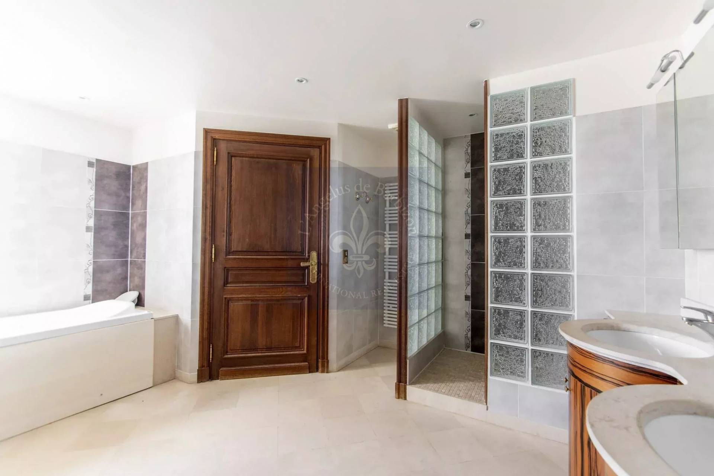
4 spacious and bright bedrooms, each with a bathroom and toilet, with unobstructed views of the garden and forest, and a master suite with dressing room, bathroom with large jet shower, spa bath, double washbasin unit, bidet, and toilet, with a total area of about (54m2).
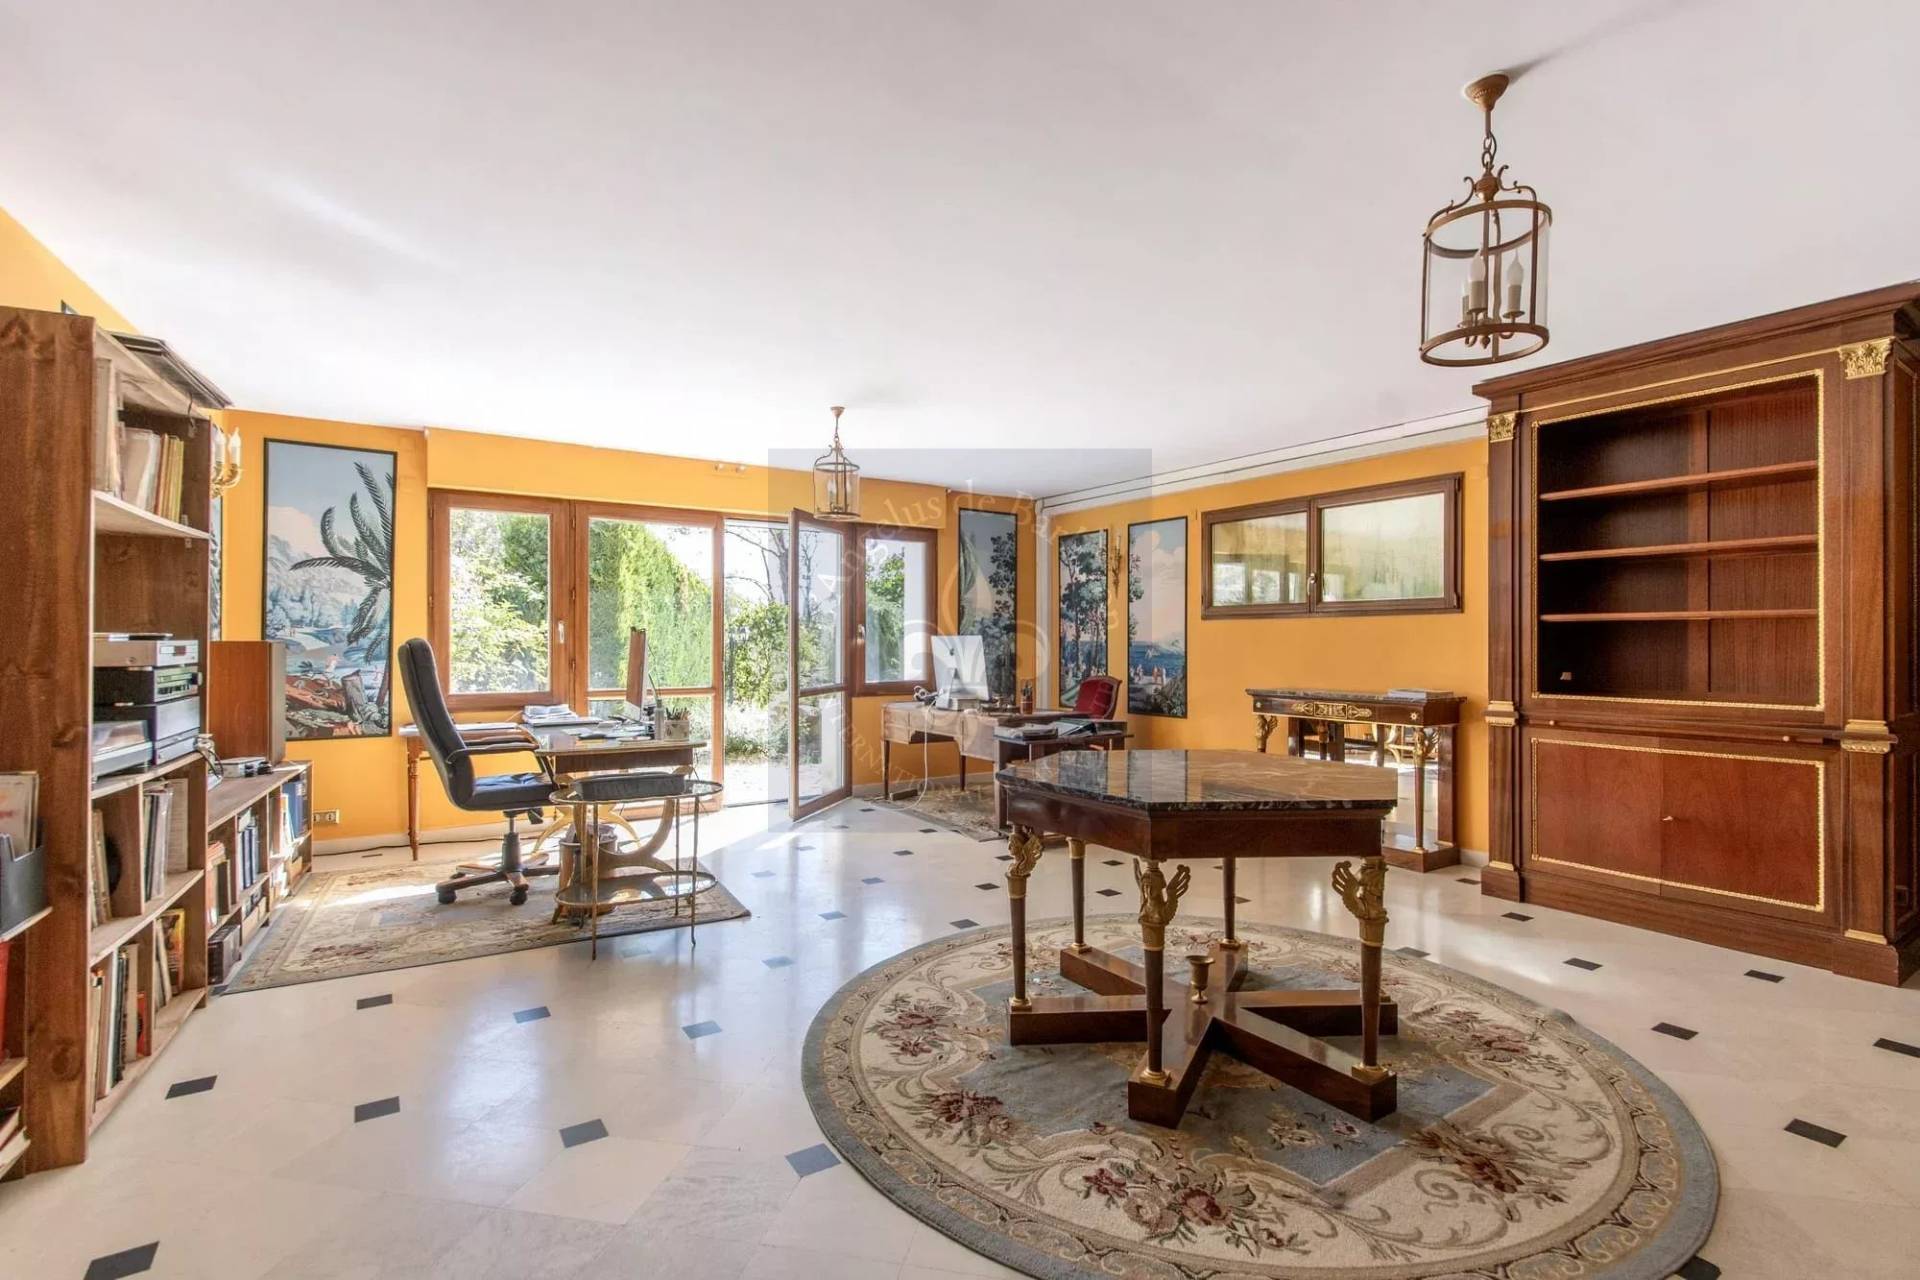
On the garden level, accessible either by the elevator or by a central staircase located in the living room, featuring a vaulted stone cave, wine cellar, gym, a 30m2 bedroom with bathroom/toilet, a corridor leading to a magnificent room that can serve as an office/workshop of about 47m2 opening onto the garden.
Additionally, two automated garages providing direct access to the house and a dependencies of about 30m2.
An exclusive address where charm meets privacy, discreetly, in peace and quality of life.
This residence is a rare opportunity in the area, offering a rare balance between authenticity, comfort, and quality of life in one of the most preserved environments in the south of Seine and Marne.

Other visuals

No information available

Areas

  • 1 Shower room / Lavatory 3 m²
  • 1 Maintenance room
  • 1 Bike storage room
  • 1 Laundry room
  • 1 Garbage room
  • 1 Garage
  • 1 Attic
  • 1 Entrance 9 m²
  • 1 Living room/dining area 90 m²
  • 1 Kitchen 24 m²
  • 1 Lavatory 1 m²
  • 1 Bedroom 27 m²
  • 1 Bathroom / Lavatory 5 m²
  • 1 Office 51 m²
  • 1 Shower room / Lavatory 3 m²
  • 1 Landing 26 m²
  • 1 Walk-in wardrobe 12 m²
  • 1 Bathroom / Lavatory 15 m²
  • 1 Bedroom 24 m²
  • 1 Bedroom 19 m²
  • 1 Bathroom 5 m²
  • 1 Lavatory 0 m²
  • 1 Bedroom 15 m²
  • 1 Bathroom / Lavatory 5 m²
  • 1 Corridor 7 m²
  • 1 Bedroom 23 m²
  • 1 Bathroom / Lavatory 4 m²
  • 1 Bedroom 12 m²

Proximities

  • Airport 45 minutes
  • Highway 5 minutes
  • Bus 200 metres
  • Town centre 50 metres
  • Movies 10 minutes
  • Primary school 100 metres
  • Secondary school 10 minutes
  • Train station 10 minutes
  • TGV station 45 minutes
  • Hospital/clinic 10 minutes
  • Doctor 10 metres
  • Public pool 10 minutes
  • On main road 3 minutes
  • Sport center 10 minutes
  • Supermarket 5 minutes

Services

  • Water softener
  • Air-conditioning
  • Whirlpool tub
  • Electric car terminal
  • Fireplace
  • Double glazing
  • PVC window
  • Sliding windows
  • Internet
  • Solar panels
  • Electric awnings
  • Connected thermostat
  • Electric shutters
  • Irrigation sprinkler
  • Fence
  • Outdoor lighting
  • Disabled access
  • Lift
  • Alarm system
  • Digicode
  • Electric gate
  • Videophone

Legal notice

  • Agency fees payable by vendor
  • « Carrez » act 399.24 m²
  • Land value tax 4771 € / year
  • Estimated annual energy expenditure for standard use, established based on energy prices for the year 2025 : 2500€ ~ 3390€

Energy efficiency

Diagnostic Graph
Diagnostic Graph

Summary

  • Reference 2279
  • Rooms 11 rooms
  • Area 400 m²
  • Total area 400 m²
  • Heating device Air-conditioning
  • Heating type Electric
  • Heating access Individual
  • Hot water device Heat pump
  • Hot water access Individual
  • Waste water Main drainage
  • Condition Excellent condition
  • Orientation South-east
  • View Unobstructed

Request additional information

This site is protected by reCAPTCHA and the Google Privacy Policy and Terms of Service apply.